Penthouse for sale in Beniarbeig with private terraces, open views, and garage.

Ref.  SunsetsPenthouse Consult
  • 94 m2
  • 3
  • 2

Penthouse for sale in Beniarbeig with private terraces, open views, and garage.

Consult
  • 94 m2
  • 0 m2
  • 3
  • 2
Ref.  SunsetsPenthouse
  •  Penthouse 
  • in 
  • Beniarbeig  -  City Centre

There are houses that appear at just the right moment.

Just when you start to wonder if the pace you're keeping still makes sense. When you need more light, more calm, and a way of living that’s much more connected to yourself.

And then Sunset Penthouse appears.

This duplex penthouse for sale in Beniarbeig arrives at the best time of the year to reconsider your lifestyle. Located in one of the most pleasant areas of the town, next to a wide pedestrian walkway surrounded by parks and green spaces, this home combines privacy, natural light, and a perfect location to enjoy day-to-day life in peace.

A unique penthouse in the building

Situated in a modern building with an elevator and no architectural barriers, this penthouse occupies the most privileged corner of the property and stands out for a very special detail: it is the only 3-bedroom penthouse in the entire building.
A residence designed for those who value outdoor space, privacy, and the feeling of living above the everyday hustle and bustle.

Natural light and terraces all year round

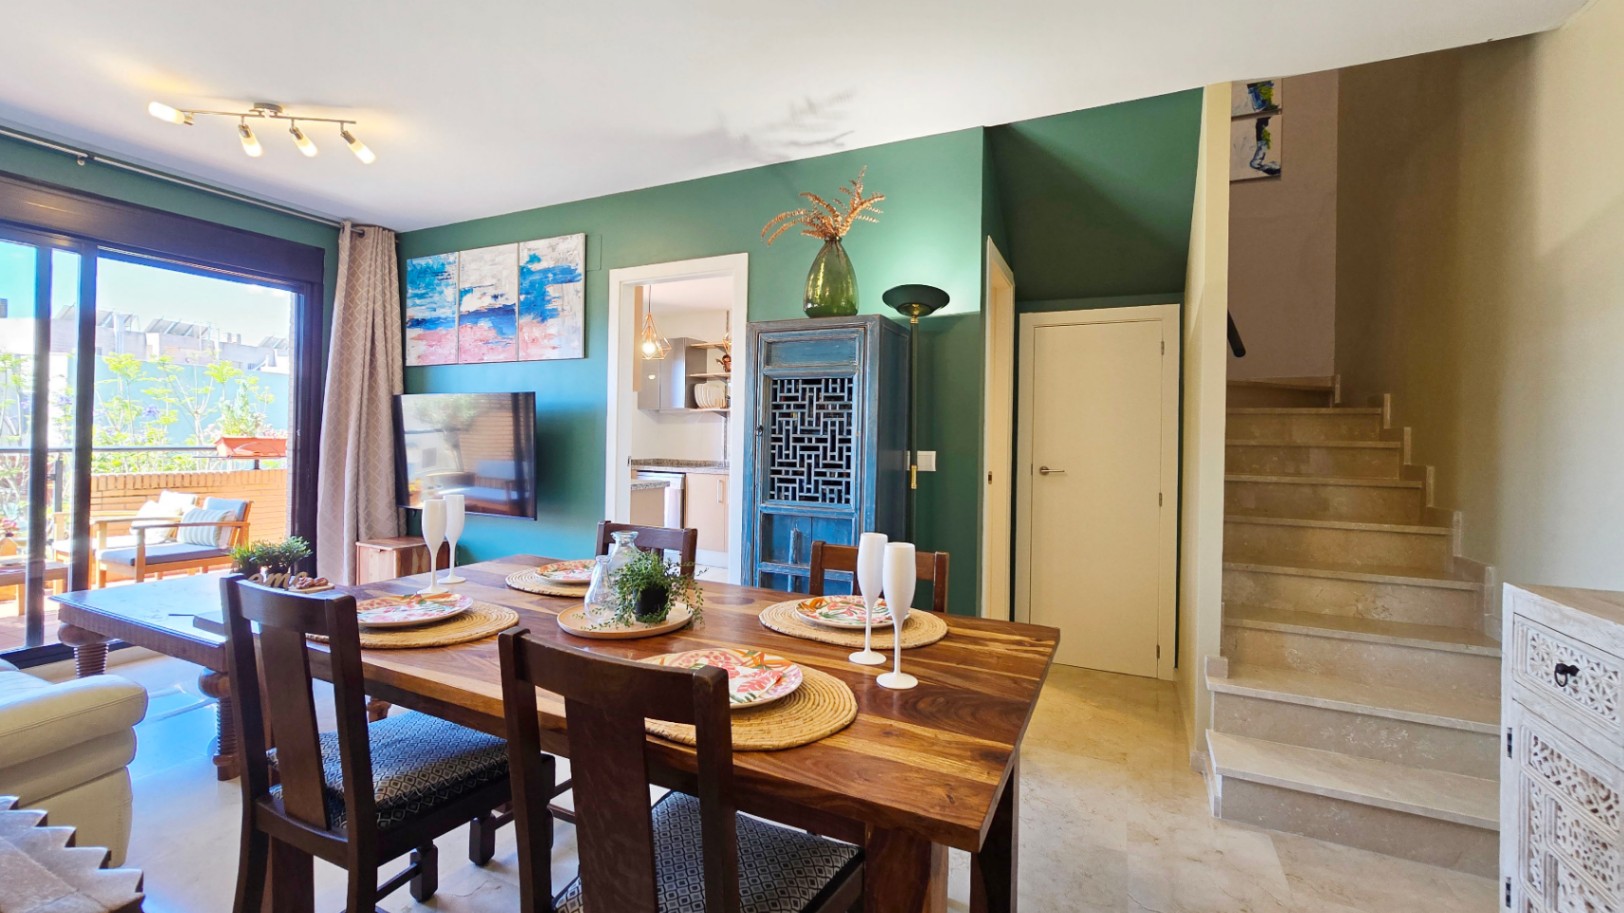
The home is distributed over two clearly defined floors.

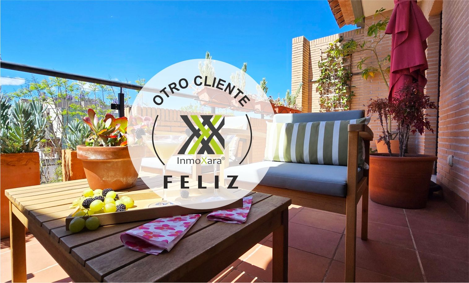
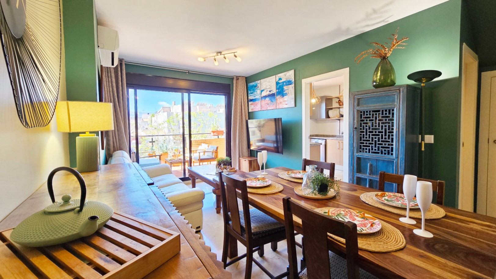
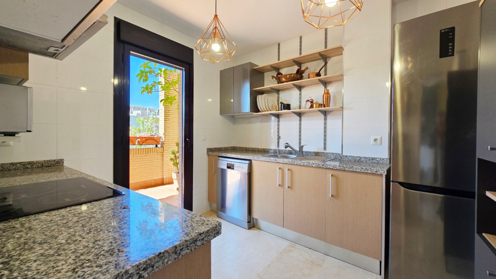
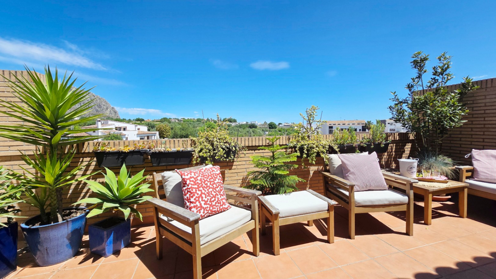
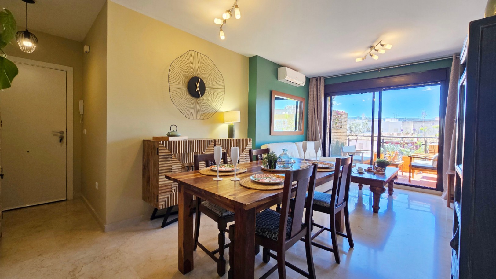
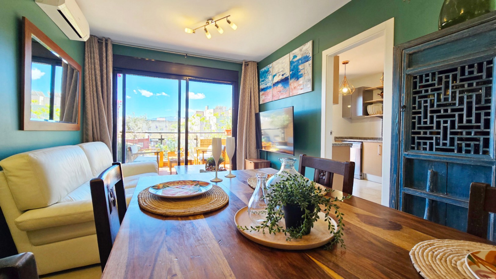
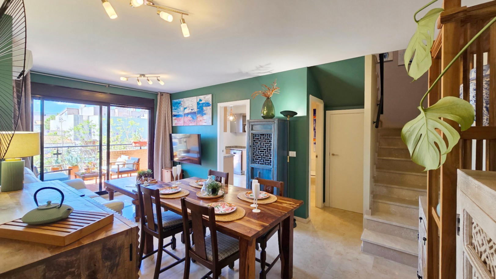
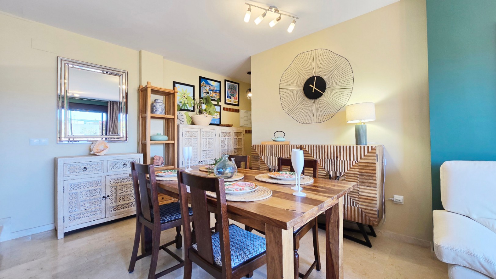
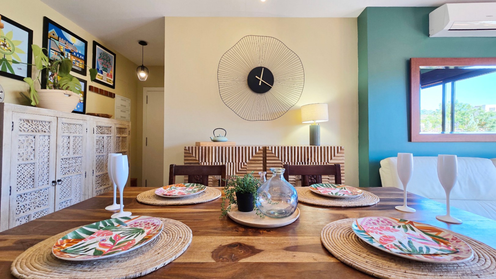
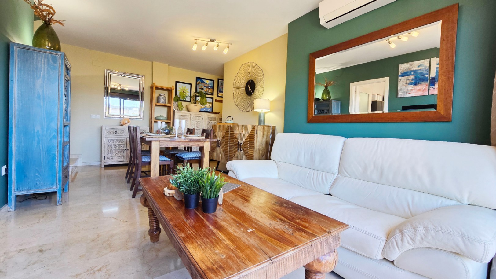
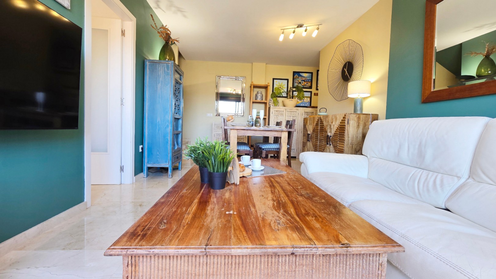
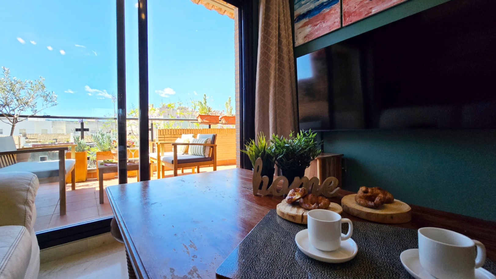
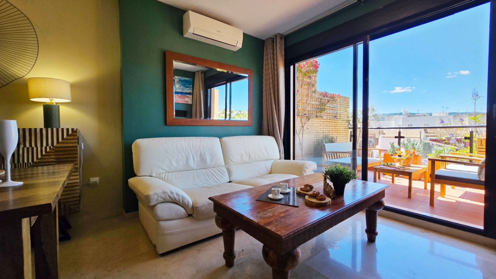
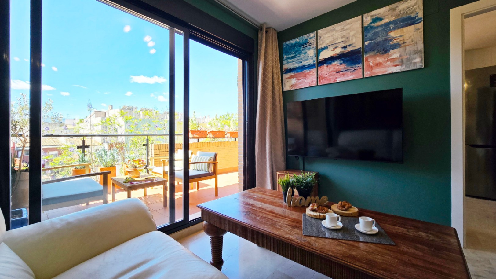
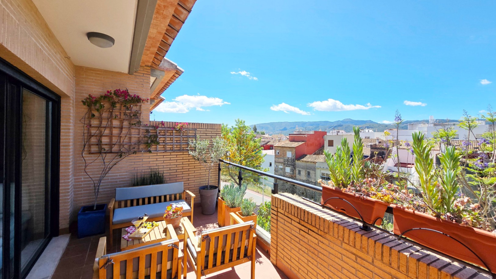
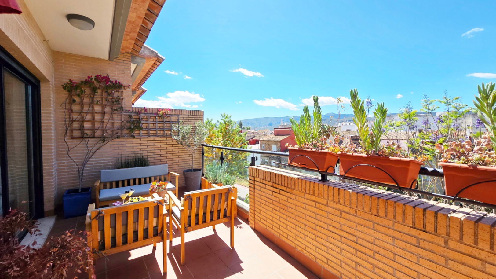
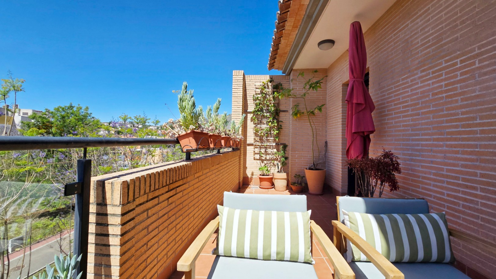
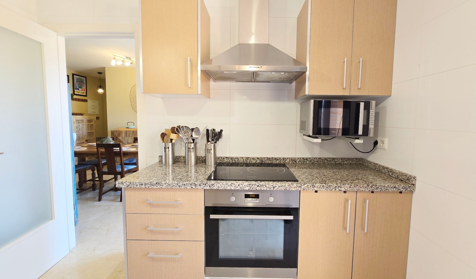
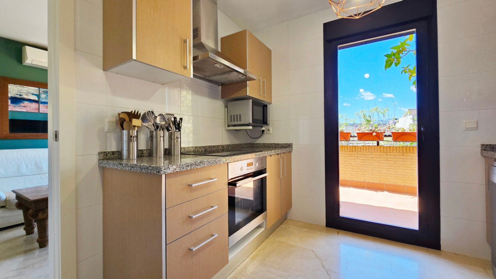
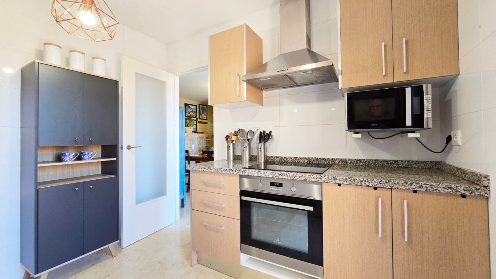
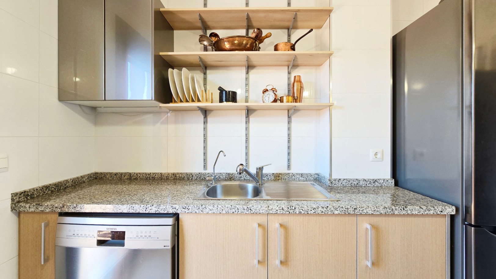
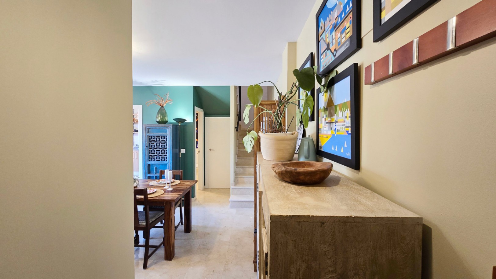
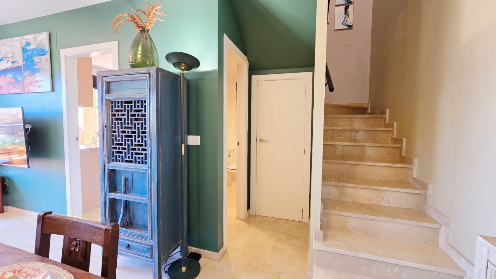
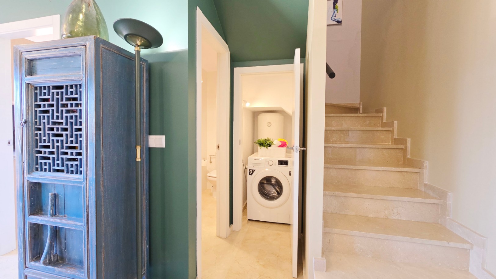
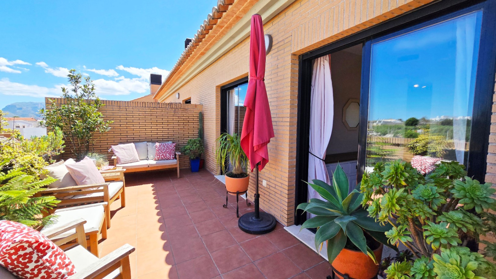
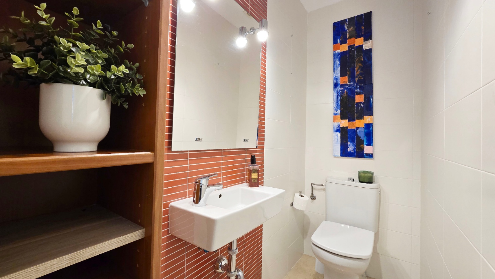
On the main floor, we find a cozy living-dining room, a fully equipped independent kitchen, a guest toilet, and a small but practical laundry room. From the living room and also from the kitchen, there is direct access to a fantastic south-facing terrace, one of the most special spaces in the home.

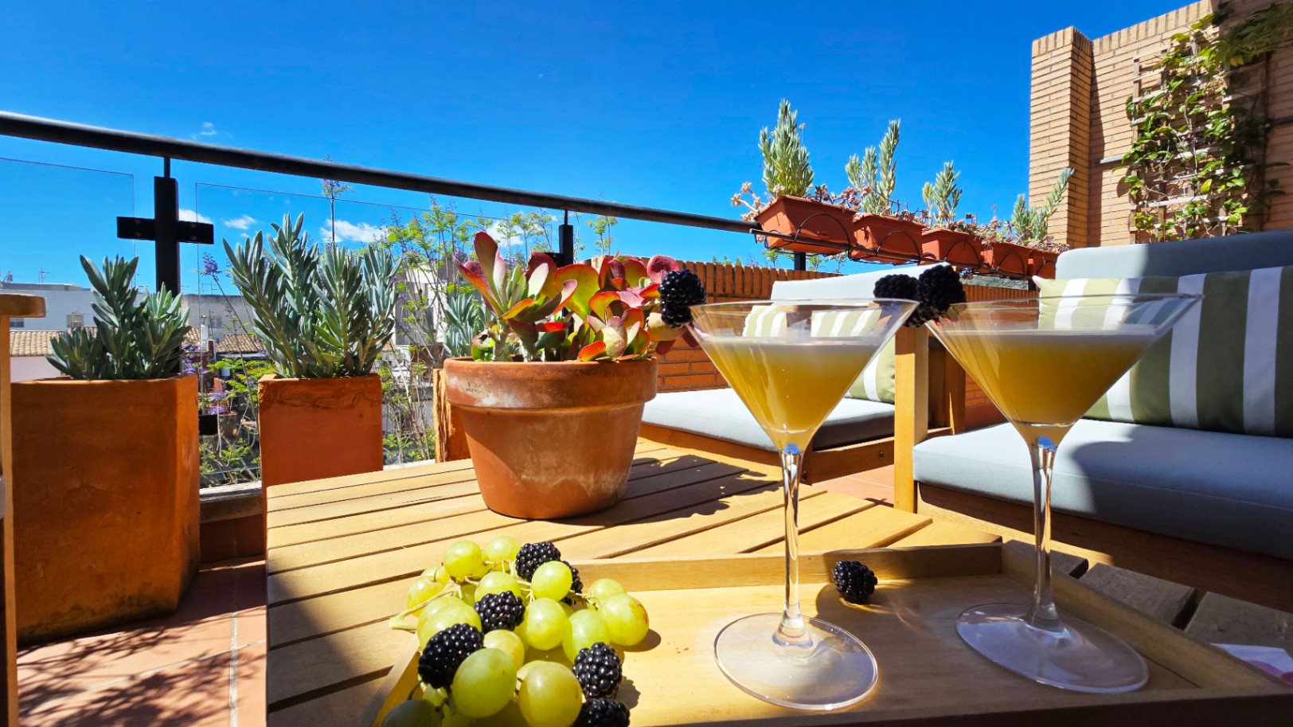
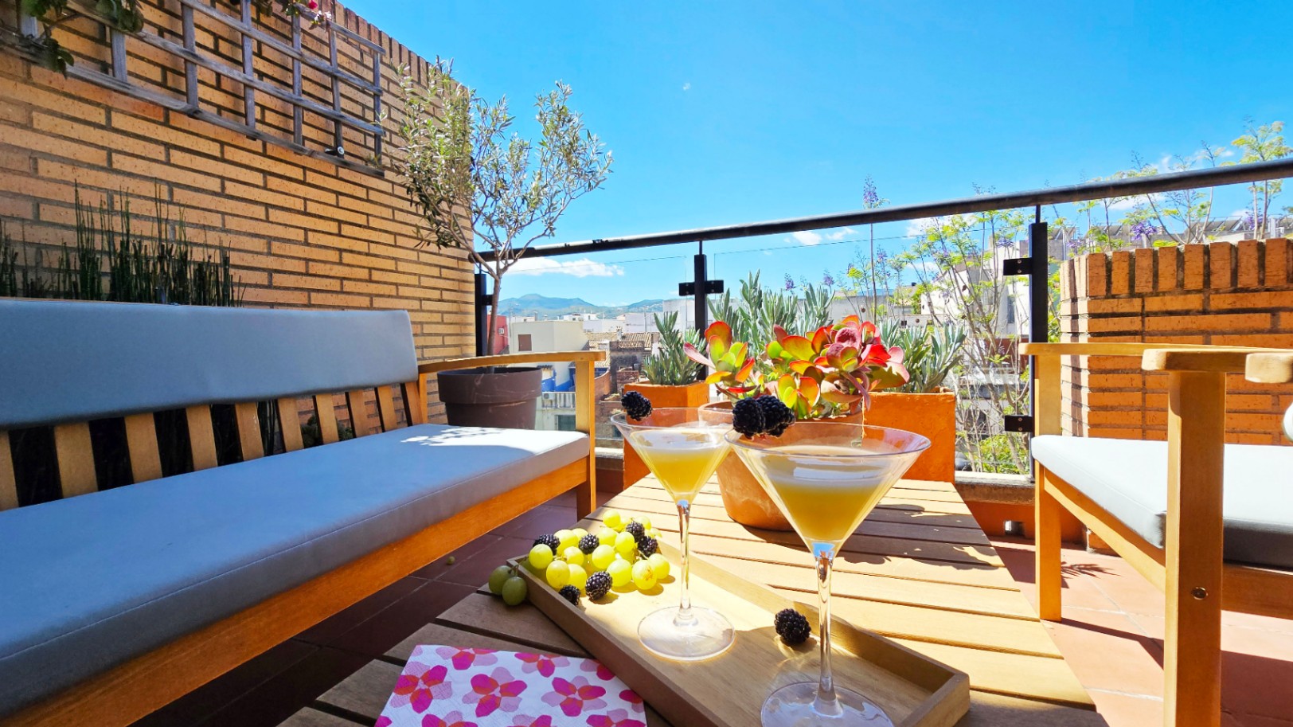
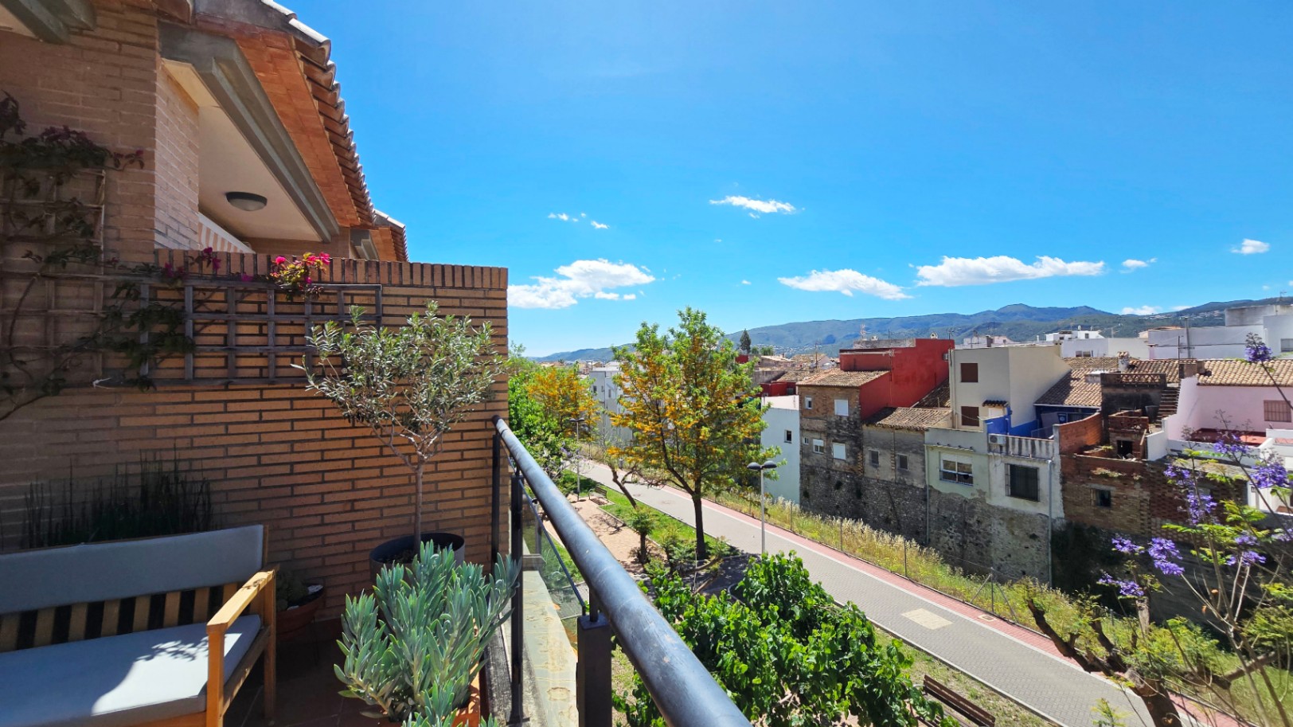
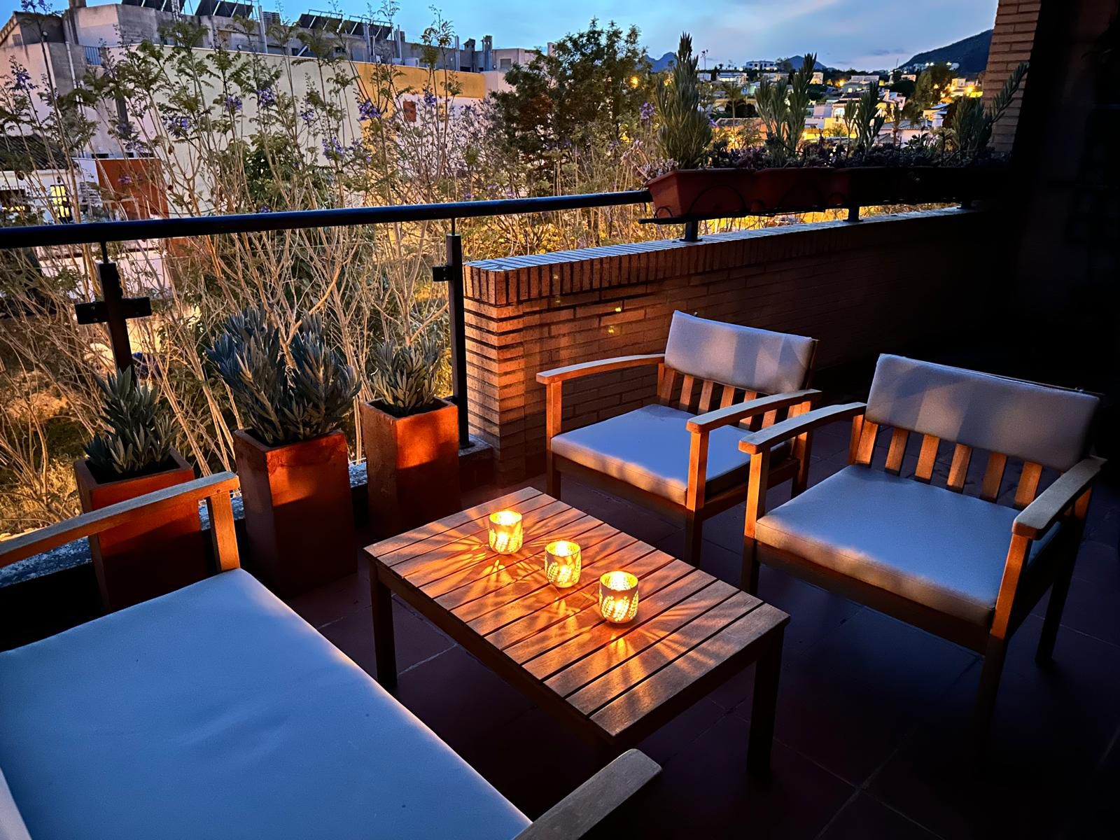
Here, the sun shines all day long and throughout the year. The open views of the pedestrian walkway and the historic center of Beniarbeig create a bright, relaxed atmosphere that is very hard to find nowadays.

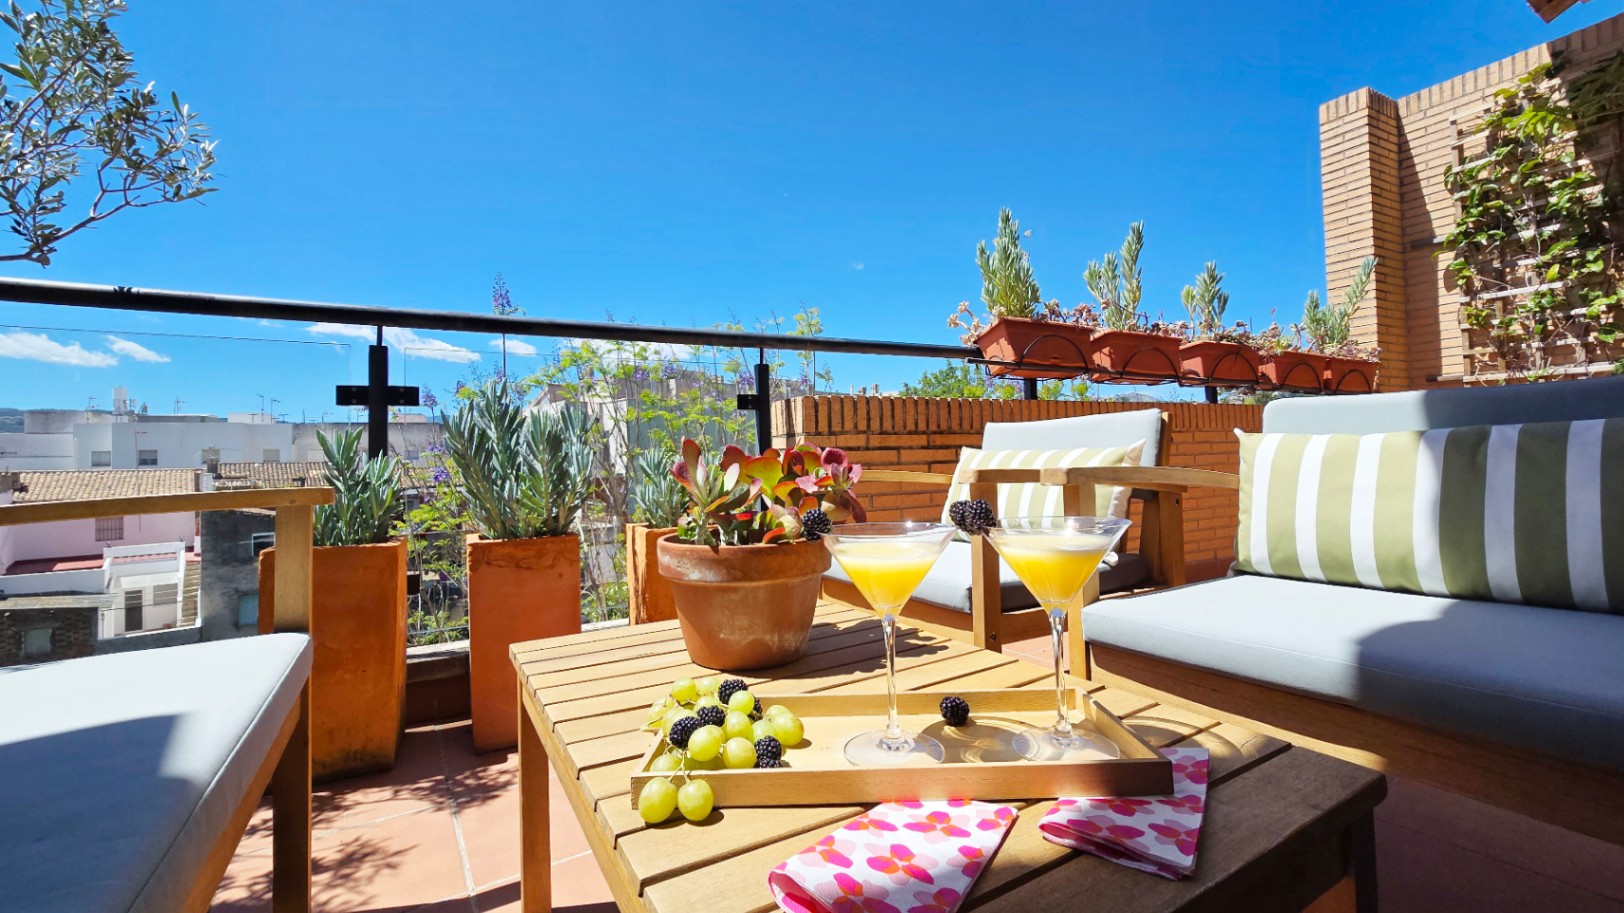
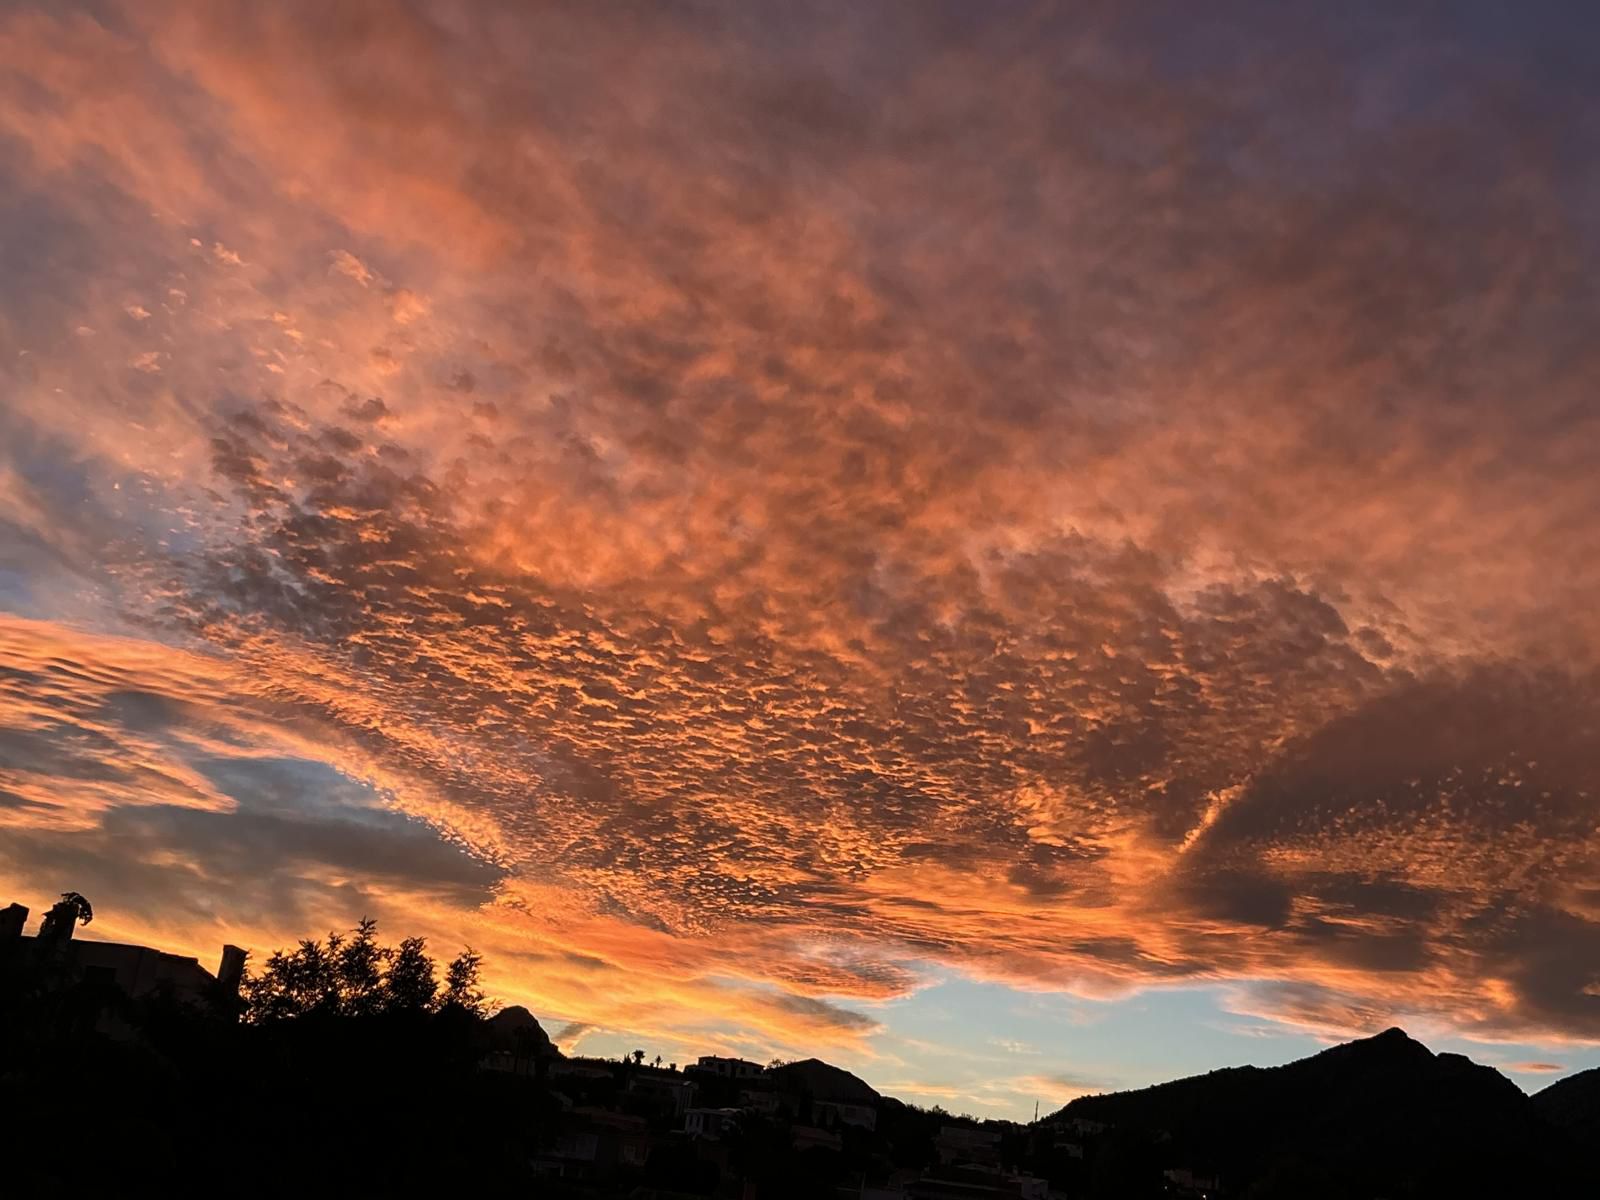
Breakfast in the sun, outdoor dinners, or simply a moment of calm contemplating the sunset at the end of the day. This terrace completely transforms the way you experience the home.

Rest area with privacy and open views

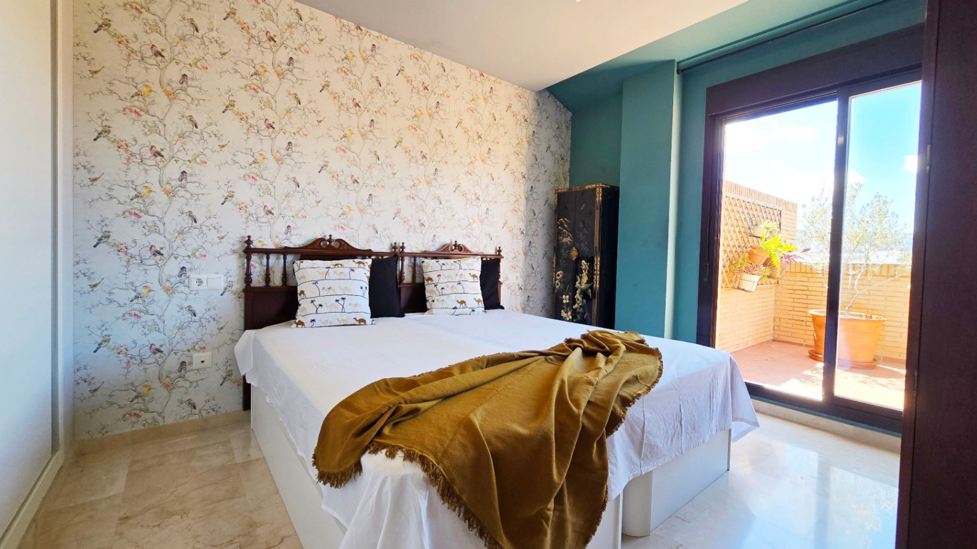
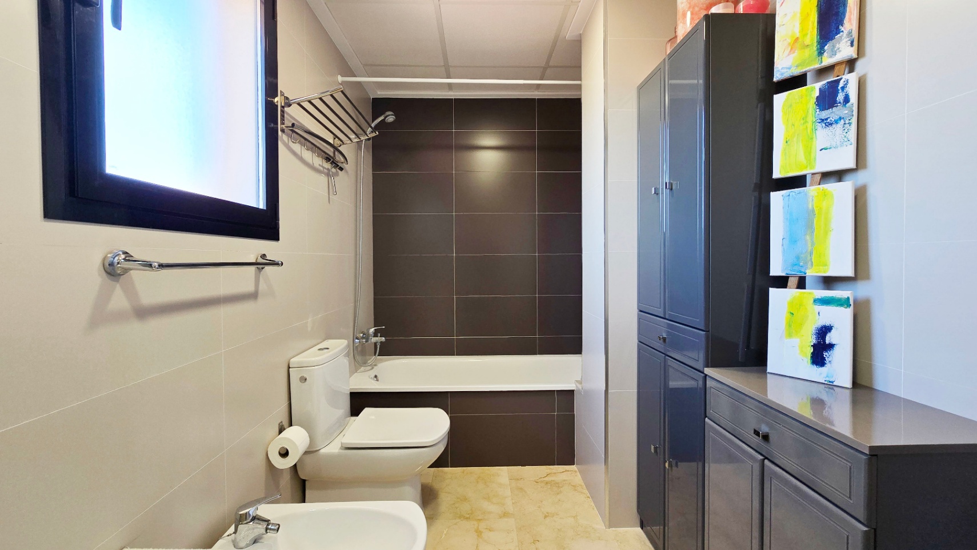
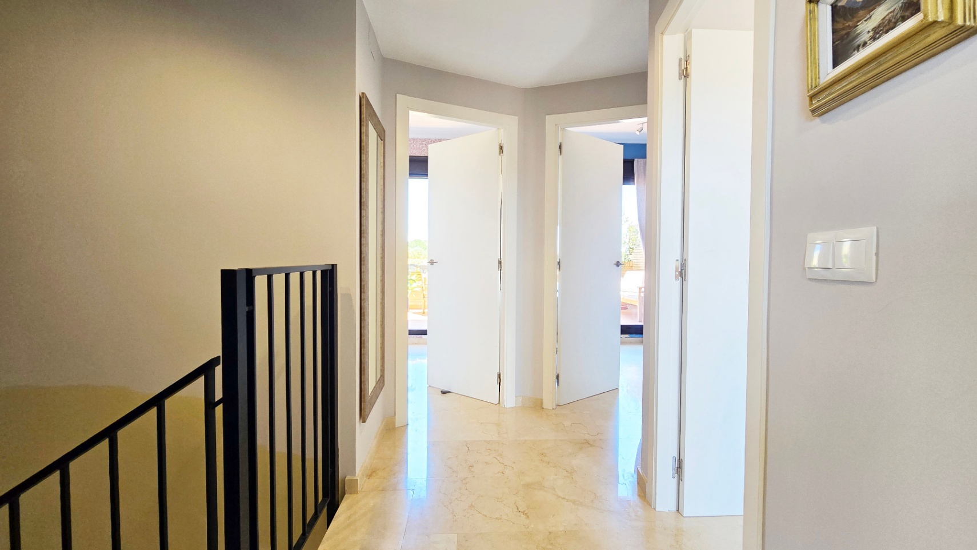
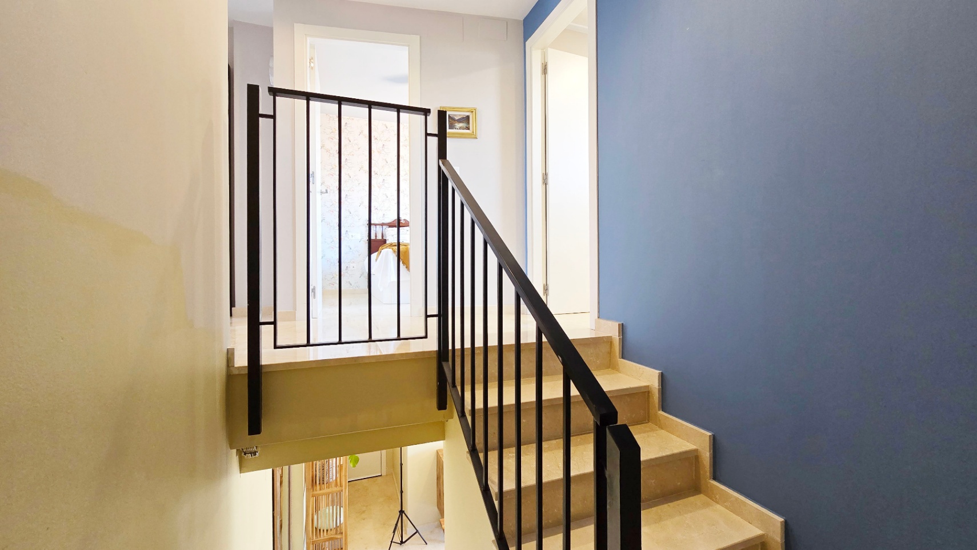
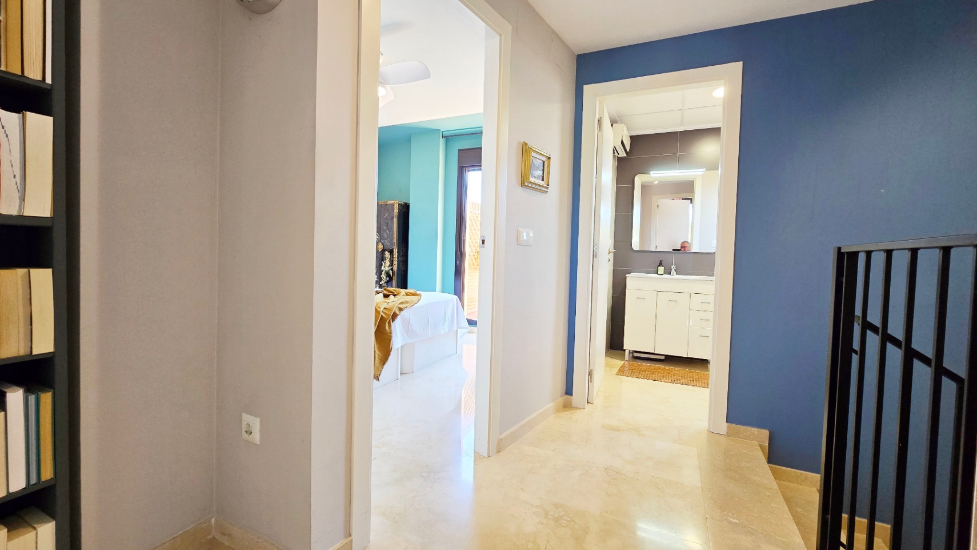
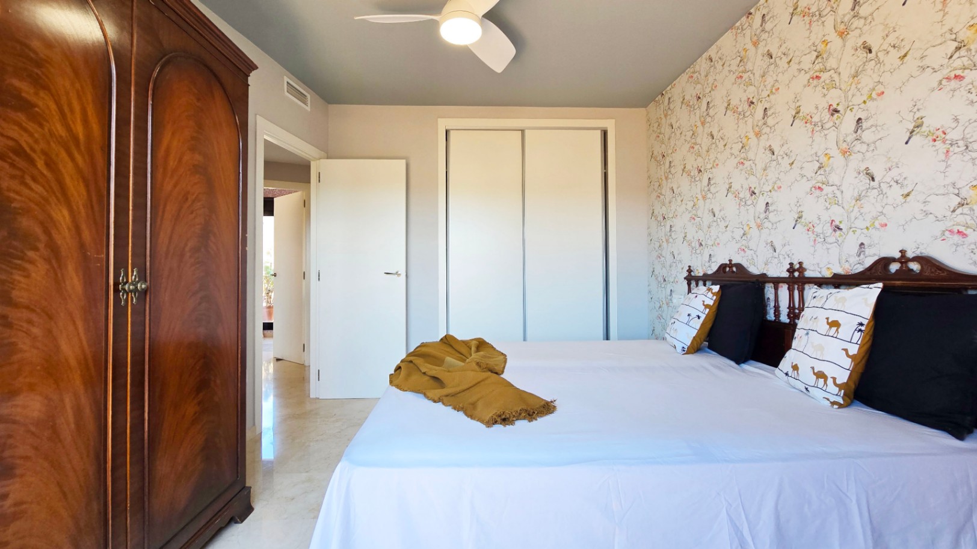
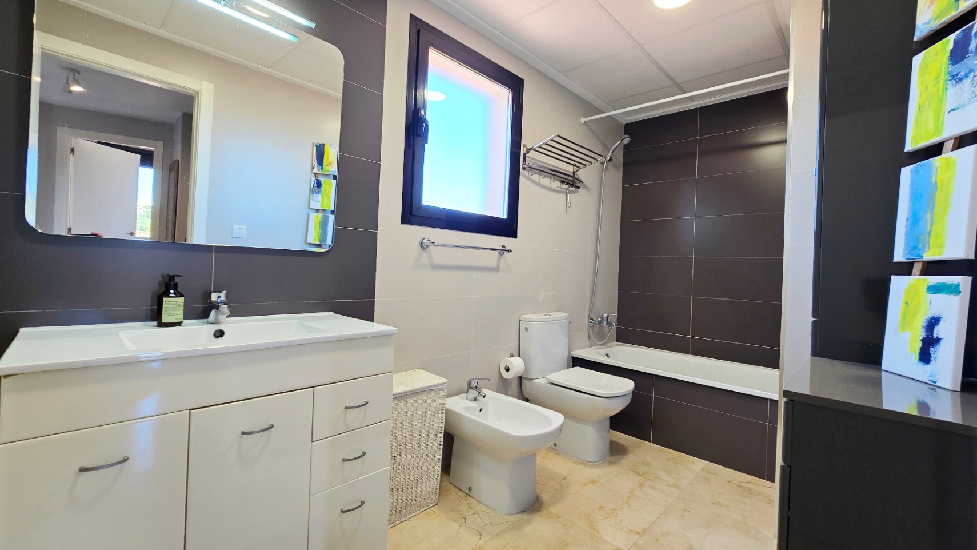
On the upper floor is the sleeping area, laid out with 3 bedrooms and a complete bathroom with an exterior window.

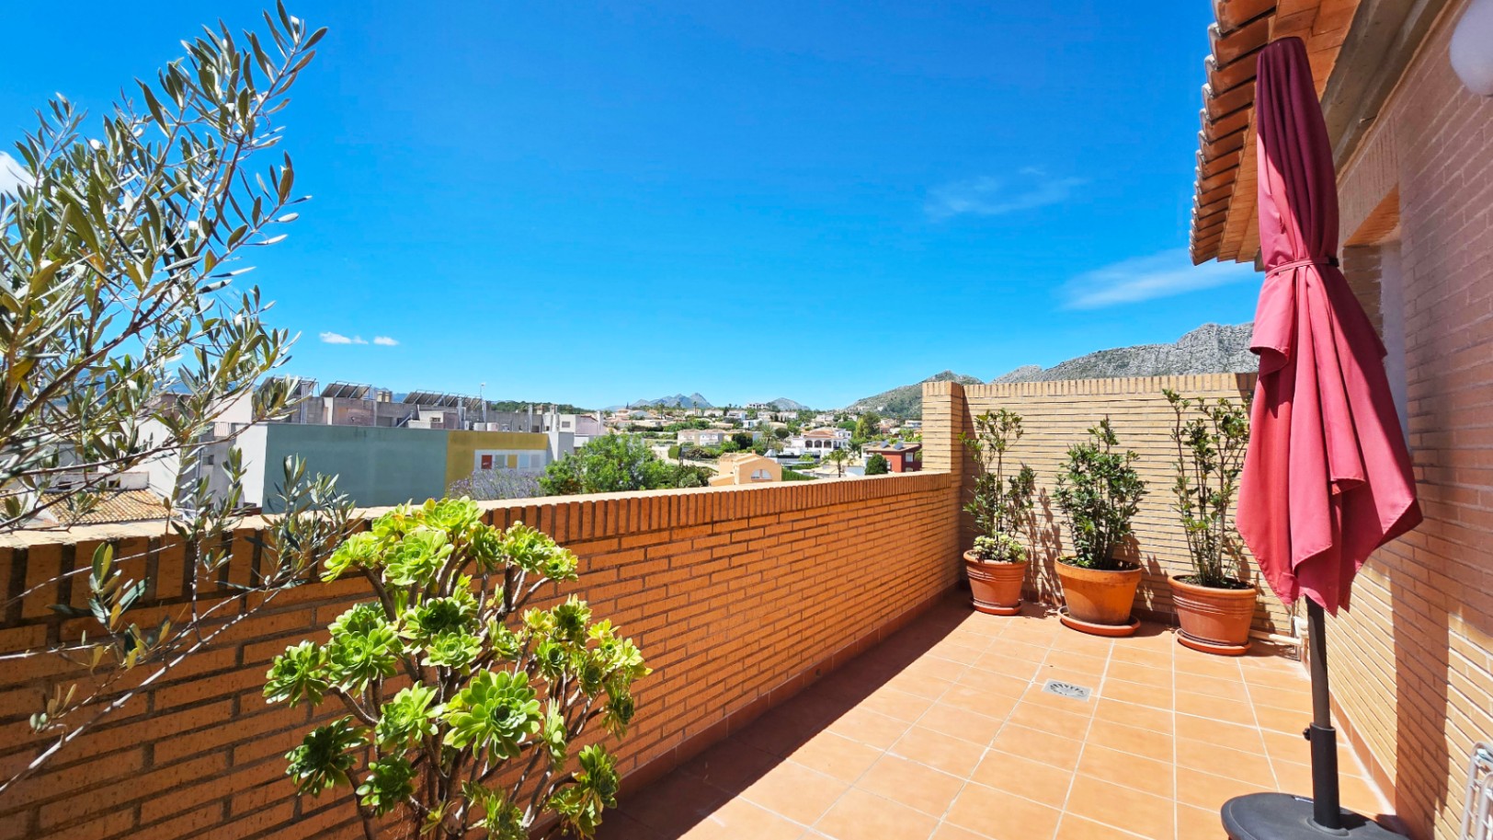
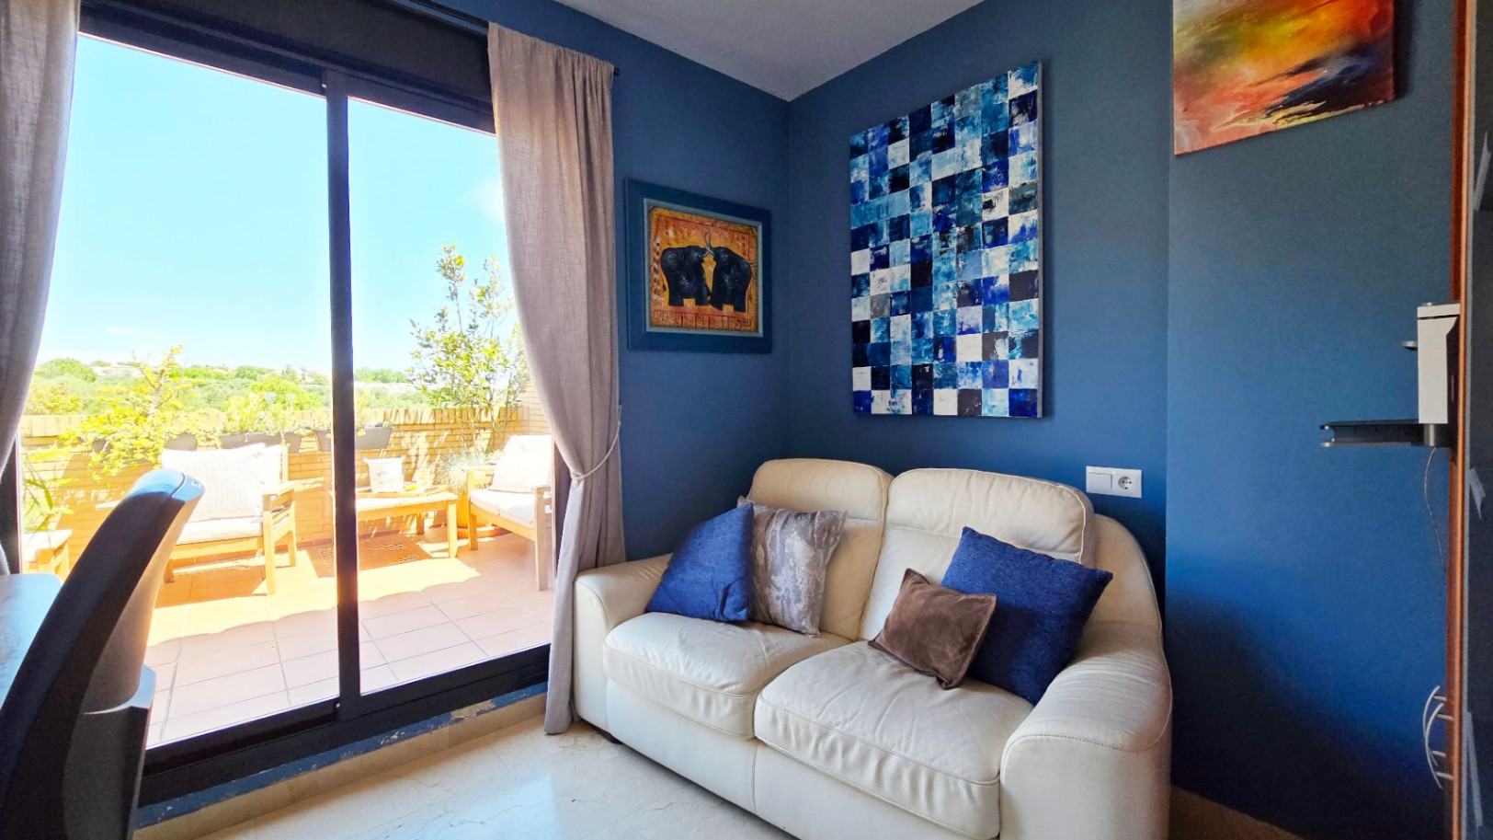
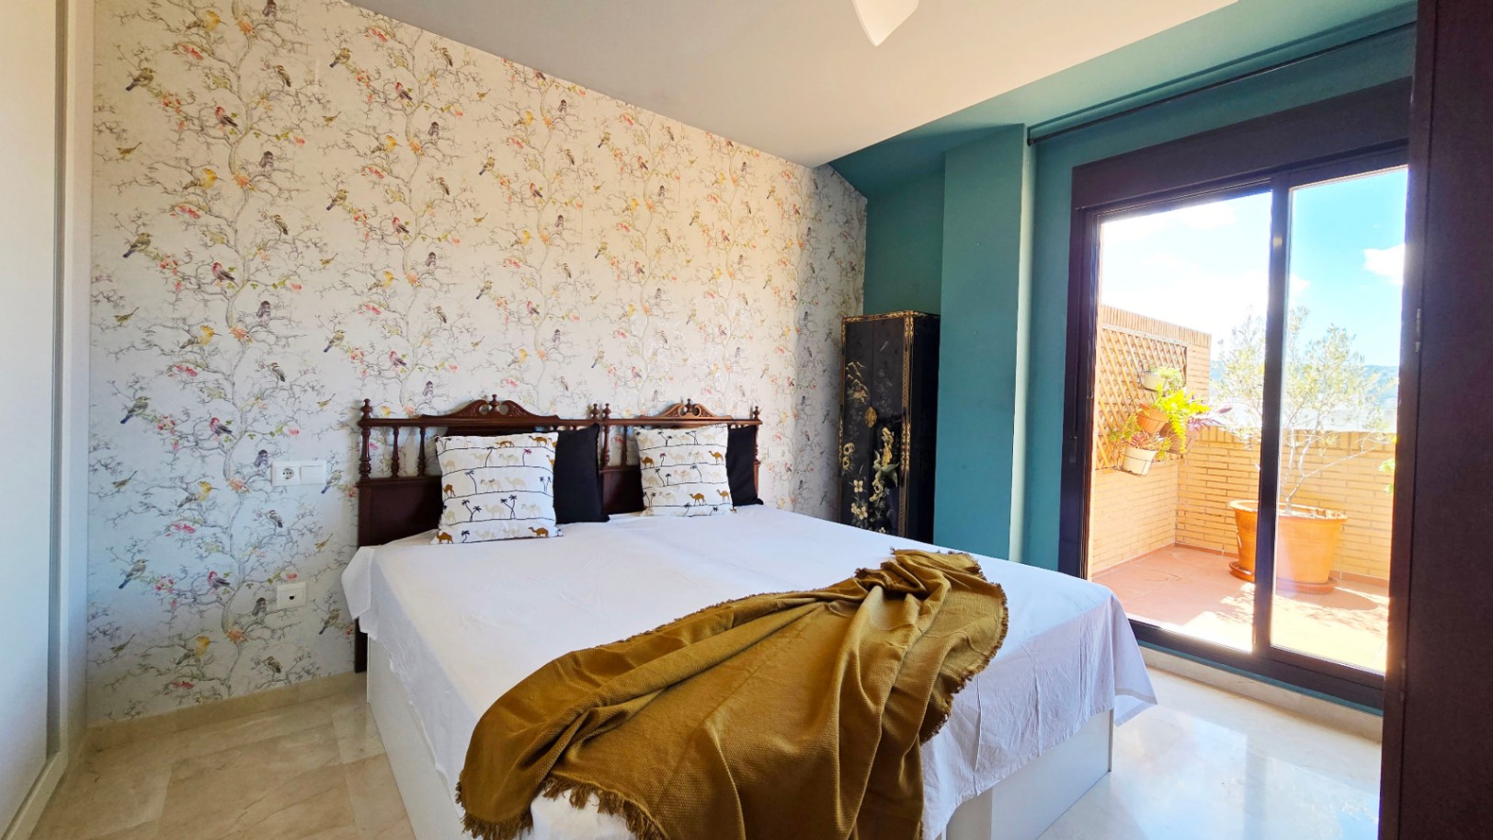
The master suite has direct access to a spacious south-facing private terrace, perfect for enjoying total privacy and natural light from the first hour of the day.

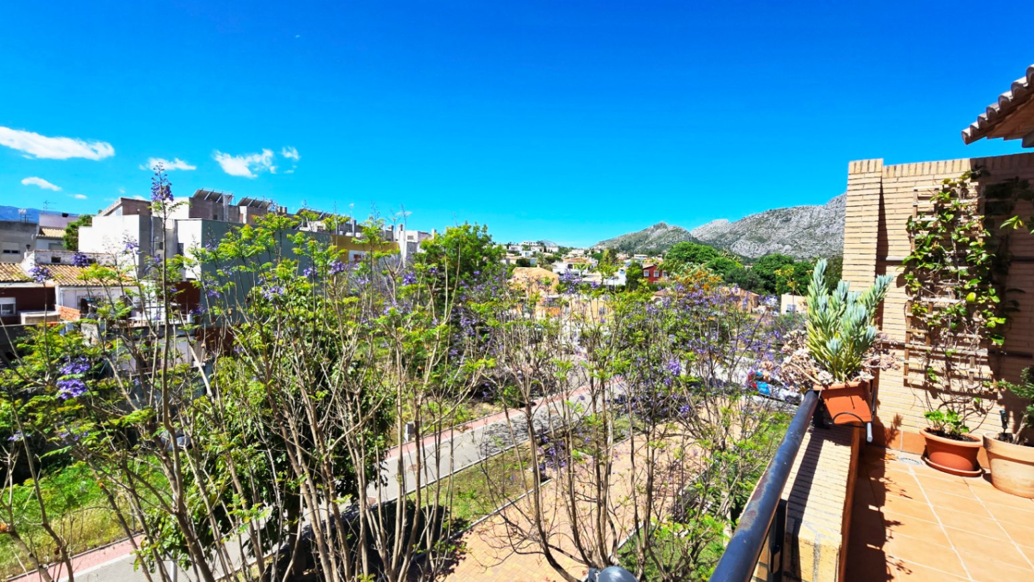
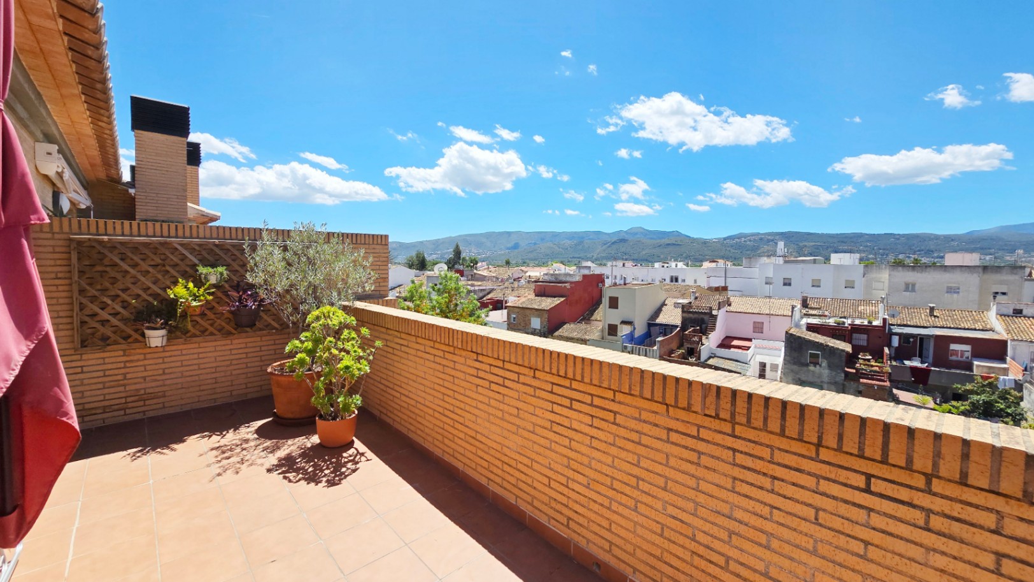
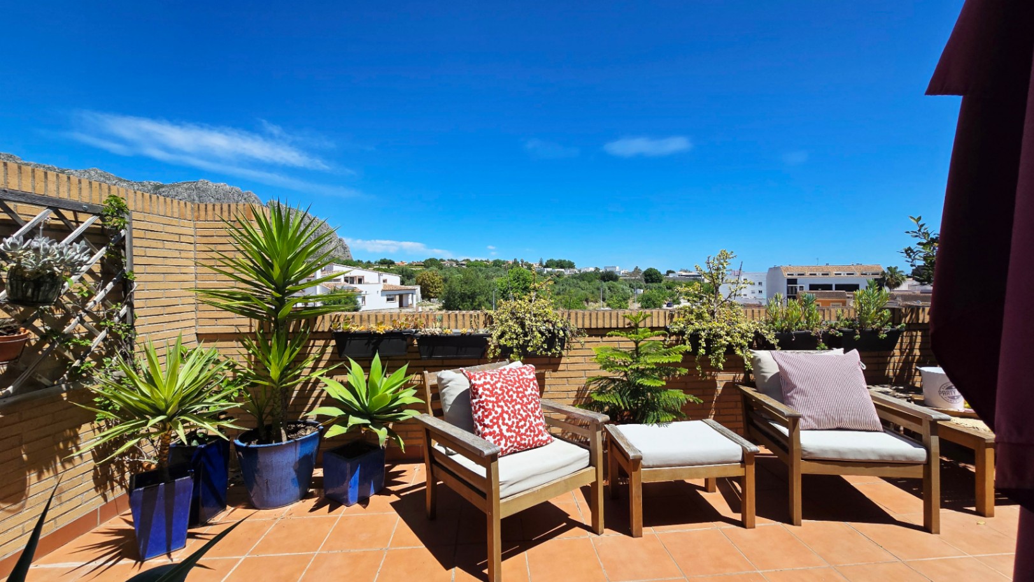
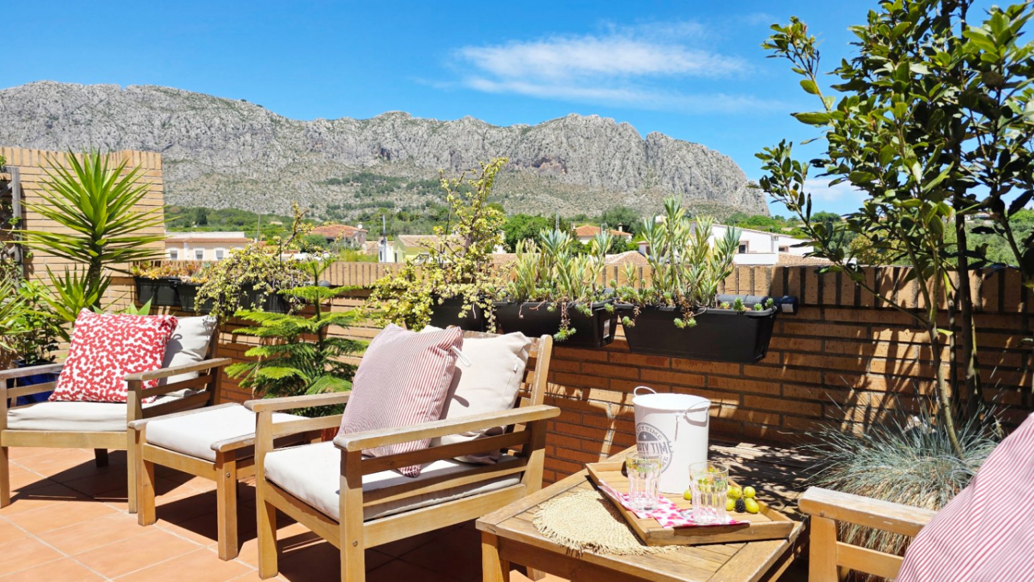
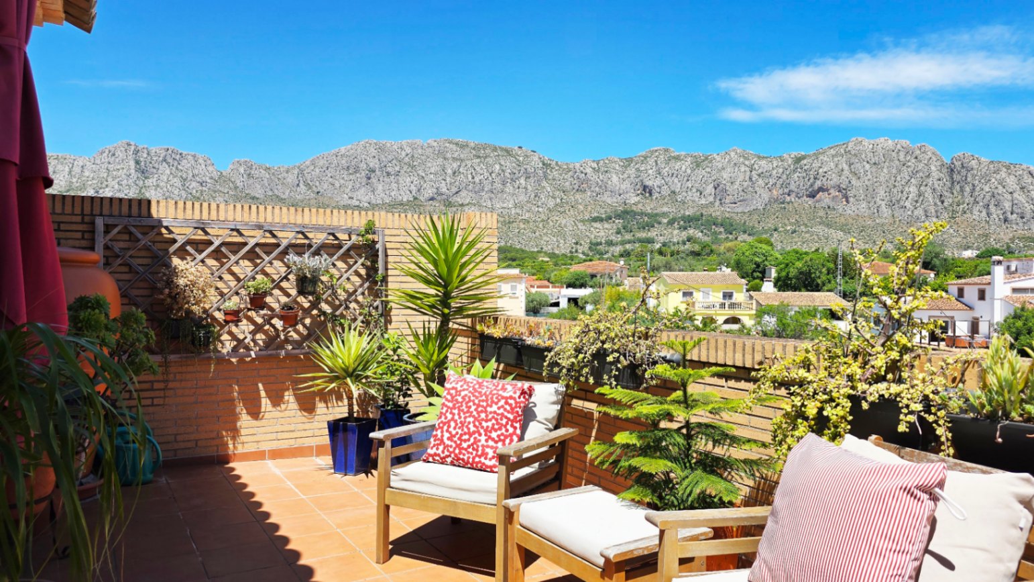
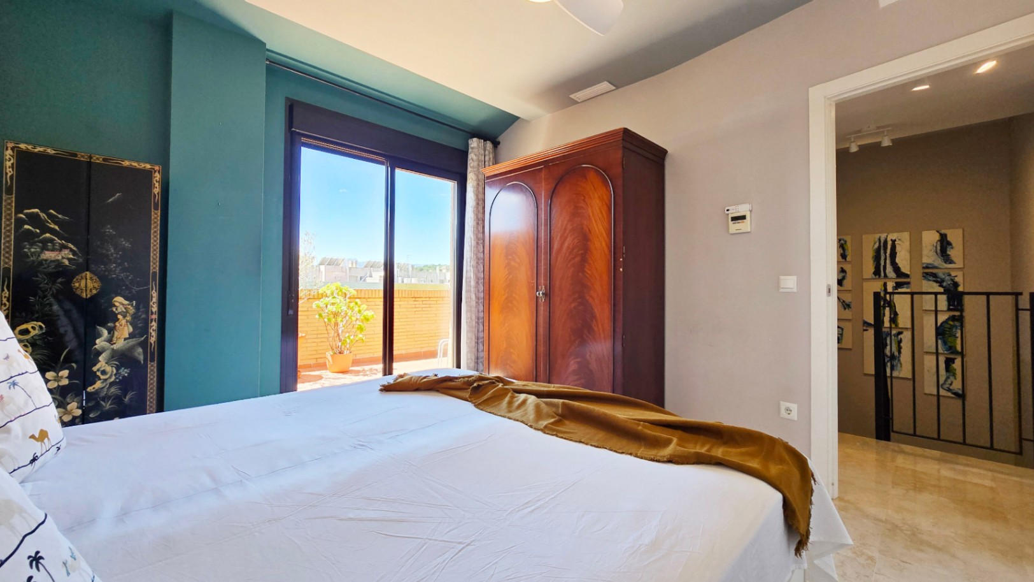
Additionally, the property features a second northeast-facing terrace accessed from the other two bedrooms, with pleasant open views of the mountains and a magnificent sense of spaciousness and disconnection.
The privacy of all its terraces, its orientation, and its corner position make this penthouse a truly unique property within the local real estate market.
Private garage space included

Because comfort is also part of everyday luxury, this wonderful opportunity for sale in Beniarbeig includes a private parking space in the garage, providing security and practicality from day one.

Main features

Duplex penthouse for sale in Beniarbeig

3 bedrooms

2 bathrooms

3 private terraces

South and northeast orientation

Open views of the pedestrian walkway, historic center, and mountains

Independent kitchen

Laundry room

Building with elevator

No architectural barriers

Private garage space included

Great privacy

Corner residence

The only 3-bedroom penthouse in the building

Excellent natural light throughout the year

A home to live differently

Sunset Penthouse is not just a penthouse for sale. It is an opportunity to live with more light, more outdoor space, and more tranquility in one of the towns with the highest quality of life in the region.

If you have been looking for a penthouse with private terraces in Beniarbeig, sunny, with open views, and ready to enjoy from day one, this property may be exactly what you’ve been waiting for. Call us at 616 582 874.
Show more
Features
  • Type:Penthouse
  • Bedrooms: 3
  • Town:Beniarbeig
  • Bathrooms: 2
  • Area:City Centre
  • Living rooms:1
  • Views:Open
  • Dining rooms:1
  • Kitchen:Independent
  • Usable area:74 m2
  • Constructed area:94 m2
  • Year of construction:2012
  • Terrace:38 m2
  • Floor number:2
  • Community costs:43€ / Monthly
  • Air conditioning:Split
  • Open terrace:Yes
  • Covered terrace:Yes
  • Adsl:Yes
  • Parking:Yes
  • Double glazing:Yes
  • Security door:Yes
  • Sat/TV:Yes
  • Garage:Yes
  • Elevator:Yes
  • Orientation:South
  • Distance to sea:7 Km
  • Distance to town center:150 metros
  • Good access and infrastructure:Yes
  • Residential use only building:Yes
  • Exterior:Yes
  • Supermarket:150 metros
Approximate location

ENERGY CERTIFICATION SCALE

Consumption

Emissions kg CO2/m2 year

A
B
C
D
E
151.00
39.00
F
G

Mortgage simulator

Years
%

Monthly fee € / month

LEGAL INFORMATION ON PRICE AND TRANSACTION COSTS In accordance with the provisions of Article 20.1 of the Revised Text of the General Law for the Defence of Consumers and Users, regarding the conditions of the advertised price, we inform you that the purchase price of the property/lot will be increased by the following taxes and costs payable by the buyer:

Resale properties, transfer subject to Transfer Tax (ITP) in the Valencian Community: General rate of 10%, which may vary depending on the personal circumstances of the buyer and the property, applied to the highest value between the sale price or the reference cadastral value, in accordance with Royal Legislative Decree 1/1993 of 24 September. Example of approximate price and costs for a single property: property price of €100,000 + €10,000 ITP tax + €1,000 Notary + €500 Land Registry + €250* Administration agency (if the service is contracted). Total purchase with approximate taxes and costs: €111,750.
New-build properties, transfer subject to VAT: At the applicable rate (currently 10%), plus Stamp Duty (AJD) at the rate applicable under regional regulations (approximate general rate 1.5%).
Notary and Land Registry: Costs subject to official fees. Their amount will depend on the purchase price and may vary according to the number of authorised copies and the complexity of the deed (Royal Decree 1426/1989 and Royal Decree 1427/1989), and on the number of registered properties in the case of lots. The buyer has the right to choose the notary for completion. The seller assumes, by law, the costs that correspond to him/her, unless otherwise agreed.
Bank financing (if applicable): The costs arising from the mortgage valuation, study and formalisation of the mortgage loan must be consulted and agreed directly with the financial institution in accordance with the applicable regulations.

For the estimated calculation of the total cost of the transaction, personalised information will be provided according to the specific circumstances of the buyer.

Agency sales fees: At this real estate agency, the sales fees are borne and paid by the seller, who has contracted the agency’s services. The buyer does not bear any additional cost for this concept, except in those cases in which the buyer has contracted other services or procedures different from the purchase itself and not linked to the purchase price.

The offer is subject to availability, possible price changes or withdrawal from the market without prior notice and to the seller’s final decision. The information contained in this advertisement is for informational purposes only and is not contractual, and may contain errors. The real estate agency is not the owner of the properties advertised and is therefore not responsible for any change of decision that the owner may make at the last moment.

Furniture and contents: Furniture, fixtures and decorative items are not included in the price. The photographs are for illustrative purposes only.

In case of any confusion or misinterpretation of the published texts, the Spanish version shall always prevail.

(Link >>>>) See more information on the terms of the published offers

What do you need to know about this property?
Please enter your name
Please provide a valid email address
This field is required
© 2026 Inmoxara - All Rights Reserved
Manage consent

We use our own and third-party cookies to personalize the web, analyze our services and show you advertising based on your browsing habits and preferences. For more information visit our Cookies Policy

Accept cookies Configuration Reject cookies